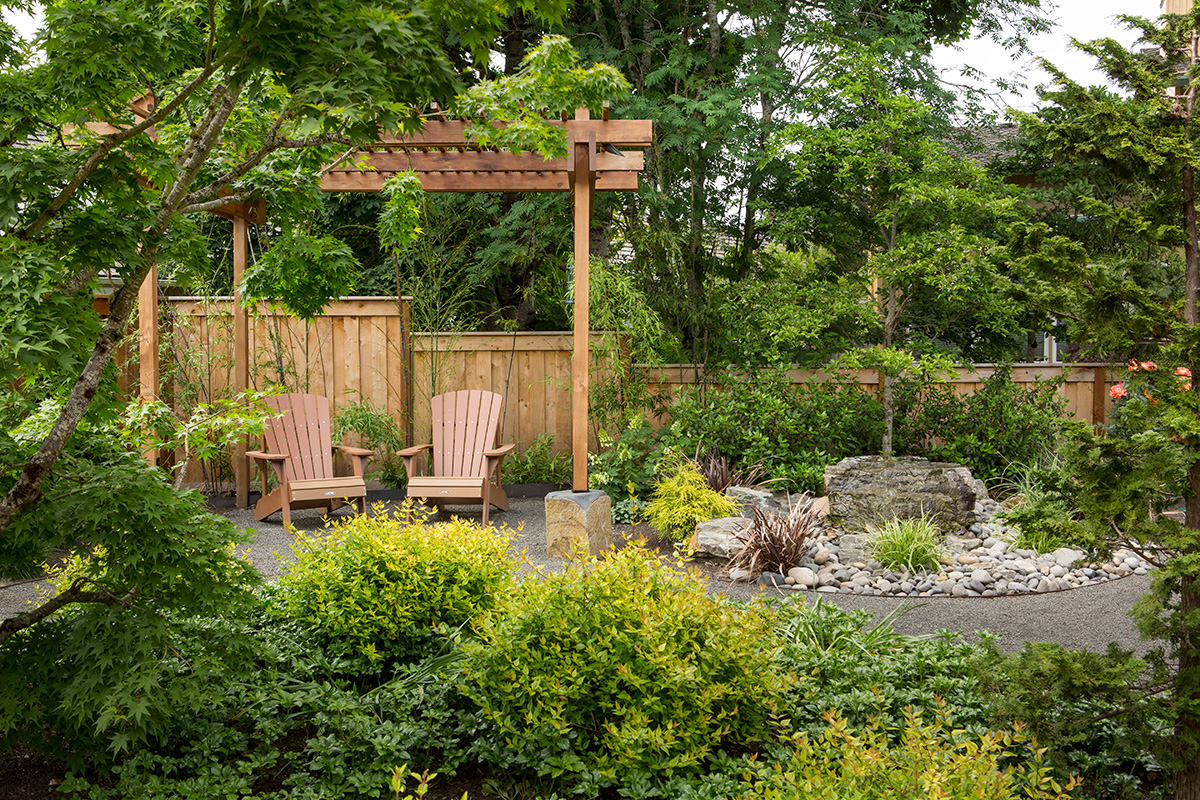
PORTLAND LANDSCAPE DESIGN FOR INSPIRED OUTDOOR LIVING
The best landscapes come from a clear process and close collaboration. From the first conversation to the final plan, your ideas and preferences shape the design.
 LISTENING FIRST
Tell us how you want to use your outdoor space and what matters to you most—quiet contemplation, play zone, entertainment central, or all of the above.
 CONSTANT COLLABORATION
We don’t tell you what you need; we find out what you want, creating an outdoor living space that aligns with your lifestyle, budget, and vision.
 SITE VISITS
Every inch of your yard is considered, from natural features to light, drainage, and circulation. We see how the landscape will meld with your existing architecture, environment, and community.
 ENGAGE IN DETAILED PLANNING
Site planning, master planning, and design concepts will be created and continually communicated with you so we can make adjustments as we go to ensure a perfect result.
 A NEW LANDSCAPE
With vision, craftsmanship, and care, we transform your property into an extraordinary outdoor living space that you can’t wait to come home to.
Landscape East and West has designed outdoor living spaces for some of the most distinguished homes in Portland, Lake Oswego, and surrounding communities. Each project reflects the personality of the homeowner and the unique character of the property.


The Wells-Guthrie house in Portland is an intact example of the Arts & Crafts style from 1912. While the new owners wanted to preserve the character of the house, they also wanted to add their own design touches. Achieving the results they wanted required extensive renovations both inside and out. C&K Custom Remodeling was hired to tackle the home renovation and Landscape East & West transformed the landscape, while retaining the historic context of the property. With the owners and C&K, we created a landscape plan to celebrate the site’s rich history and the character and grandeur of the house, while also encompassing the taste and function needs of the clients. The final design blends the enduring principles of Arts & Crafts design with a touch of serene Japanese design and Taoist material elements of metal, water, wood, earth, and fire.
OUR DESIGN PROCESS
Here are some key elements that bring the Wells-Guthrie landscape to life.
The new kitchen area features black granite countertops with Hestan appliances, including a refrigerator and grill. The deck is Accoya wood, and we built a cantilevered roof with exposed cedar beams and shou sugi ban white-washed larch ceiling.
We completely renovated the pool with new plumbing mechanics, plaster, and lighting. We added Landmark 2.0 porcelain tile that looks like variegated bluestone. The blue flagstone around the pool extends the color of the water and adds to the water element of the project.
Engineers evaluated the existing walls, identifying what could be preserved and what work was needed to bring the walls up to code while satisfying the Historic Preservation Department. We finished the concrete walls out front in a sand finish epoxy and used steel planters out back.
A cedar pergola was constructed as a cover for the hot tub, and vertical Japanese cedar slat screens were placed around the area for privacy by the fire table. We used shou sugi ban siding on the shed for the pool mechanics and constructed a Shinto-influenced Torii-style detail to the structures and gates.
A series of Corten steel planters was incorporated to break up the walls and add more planting areas. We added a Corten steel screen featuring a design inspired by the flowing contours of the nearby Willamette River.
For the living area, we used black granite cobble-paving intermixed with porcelain tile that mimics the look of bluestone and basalt slabs, similar to a pattern you’d find in a Kyoto sake bar. We used black basalt columns sawed into steppers to transition from levels in the yard.
Our clients wanted to respect and retain the giant sequoia, western red cedars, and a massive beech tree, so we worked with a tree preservationist. We added a mixture of plants for color and texture in the back and used blue flowers and wispy plants in front to symbolize flowing water.
The result is an outdoor living space that harmonizes with the home’s historical aesthetic, creating a graceful flow between inside and out. The clients are ecstatic and feel they live in a piece of artwork or a resort that was tailored specifically to their desires. They see themselves as stewards of the house and land to keep it functioning through time.
With more than 100 years of combined experience, you can be assured that no landscape project is too big, small, simple, or complex for us to throw our heart and soul into and leave you with a luxury landscape that exceeds your expectations.
 TAILORED PACIFIC NORTHWEST DESIGNS
We select plants and layouts specifically suited to the unique climate and topography of our region.
SUSTAINABLE PRACTICES
As a state-certified ecological business, we utilize environmentally friendly designs, including smart irrigation systems, energy-efficient LED lighting, and drought-tolerant grass varieties.
COMPREHENSIVE PROJECT MANAGEMENT
We handle the entire lifecycle of a project, including creative planning, material selection, crew scheduling, and navigating local zoning and permit requirements.
DESIGNS ARE CREATED TO MATCH BUDGETS
Our designers will work closely with you to incorporate all of your desired elements and provide a budgeted installation cost for that design.
QUALITY AND CRAFTSMANSHIP
We use sound design principles and quality material selections that will withstand and thrive in the Pacific Northwest environment. Your landscape should continue to improve as it ages.
A thoughtfully designed landscape changes how you experience your home. It creates places to gather, relax, and enjoy every season. Landscape East & West has been in business since the 1980s, transforming yards in Portland, Lake Oswego, and surrounding communities from basic swathes of grass to outdoor living areas that are extensions of the home, meeting each client’s needs and matching their unique style. Explore our portfolio and then let’s connect to begin designing your ideal outdoor space.
CONTACT US